Stains around top-floor windows
Dormer flashing letting water in.
A mansard is a steep roof that acts like a wall, wrapped around the top floor and broken by dormers. Its leaks start at the dormers and the gutter at its base, and the work happens on a near-vertical face.
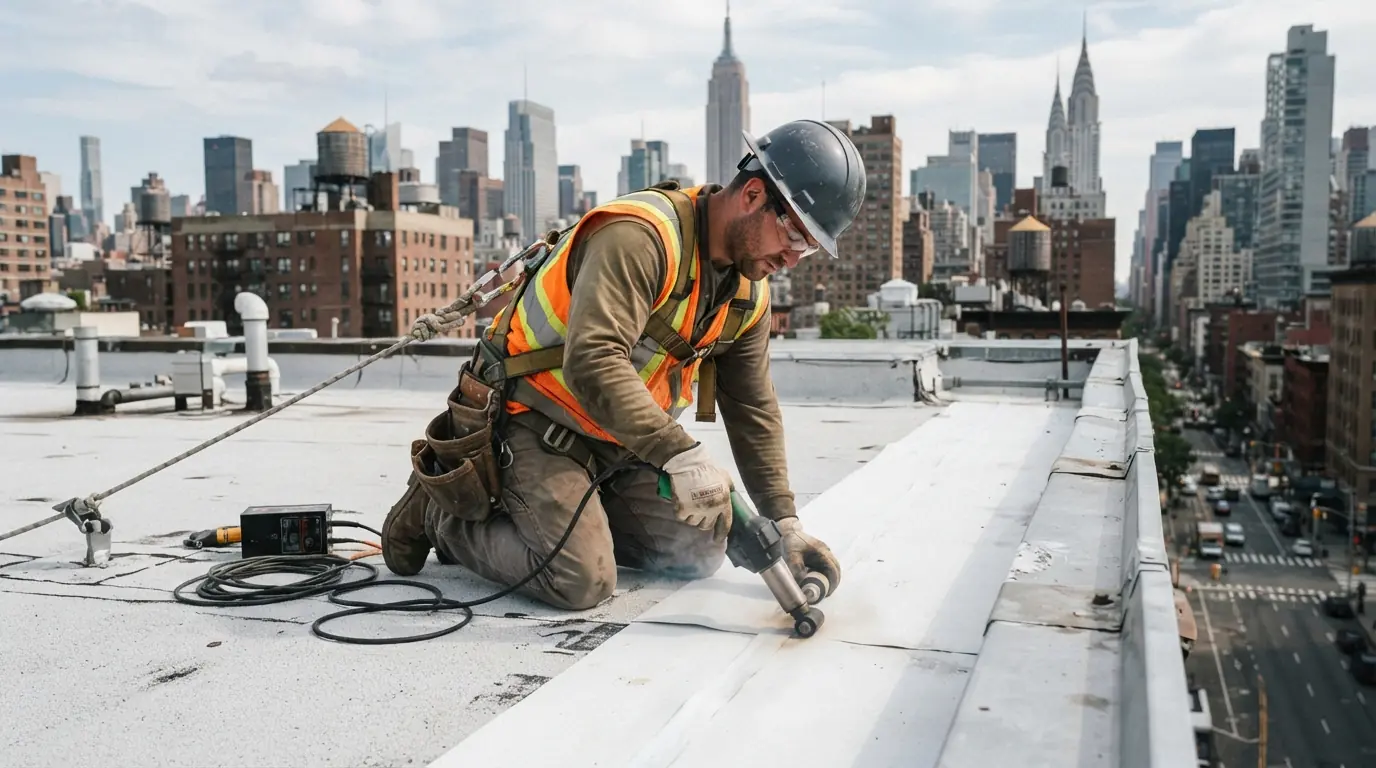
Quick answer: Mansard roof repair in New York, NY covers the steep lower slope of slate or shingles, the dormers set into it, and the flat roof and built-in gutter above and below it. Most mansard leaks start at dormer flashing or at the gutter along the base, so those are checked before the slate or shingles are blamed.
What the job involves
A mansard has two roofs: a steep, almost vertical face covered in slate or shingles, and a low-slope or flat roof on top. Water from the flat top runs to an edge, and water on the steep face runs down to a gutter, often built into the cornice at the base.
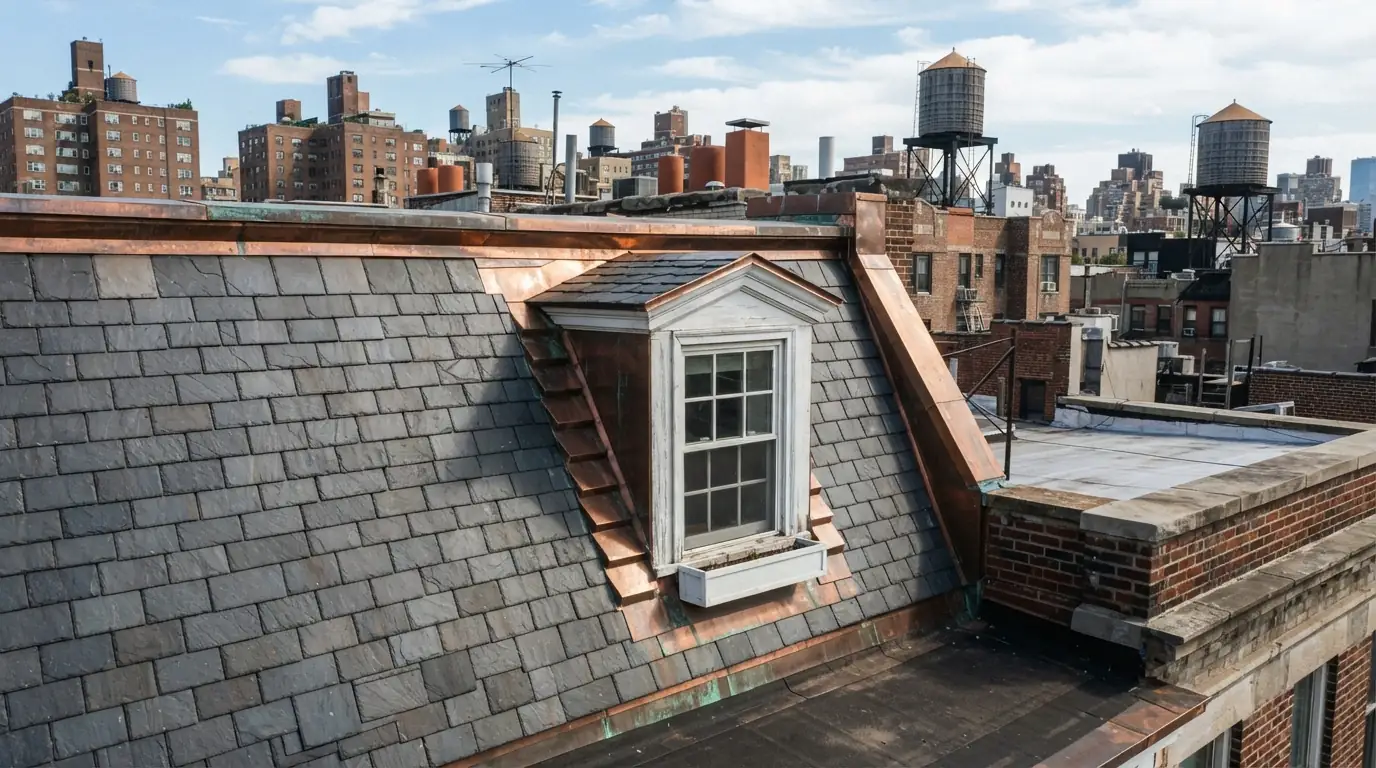
The weak points are the transitions. Dormers break the steep face with cheeks, sills and heads that all need flashing. The joint between the flat top and the steep face needs its own detail. And a built-in gutter that has rusted or lost its lining sends water into the wall below.
Cost factors
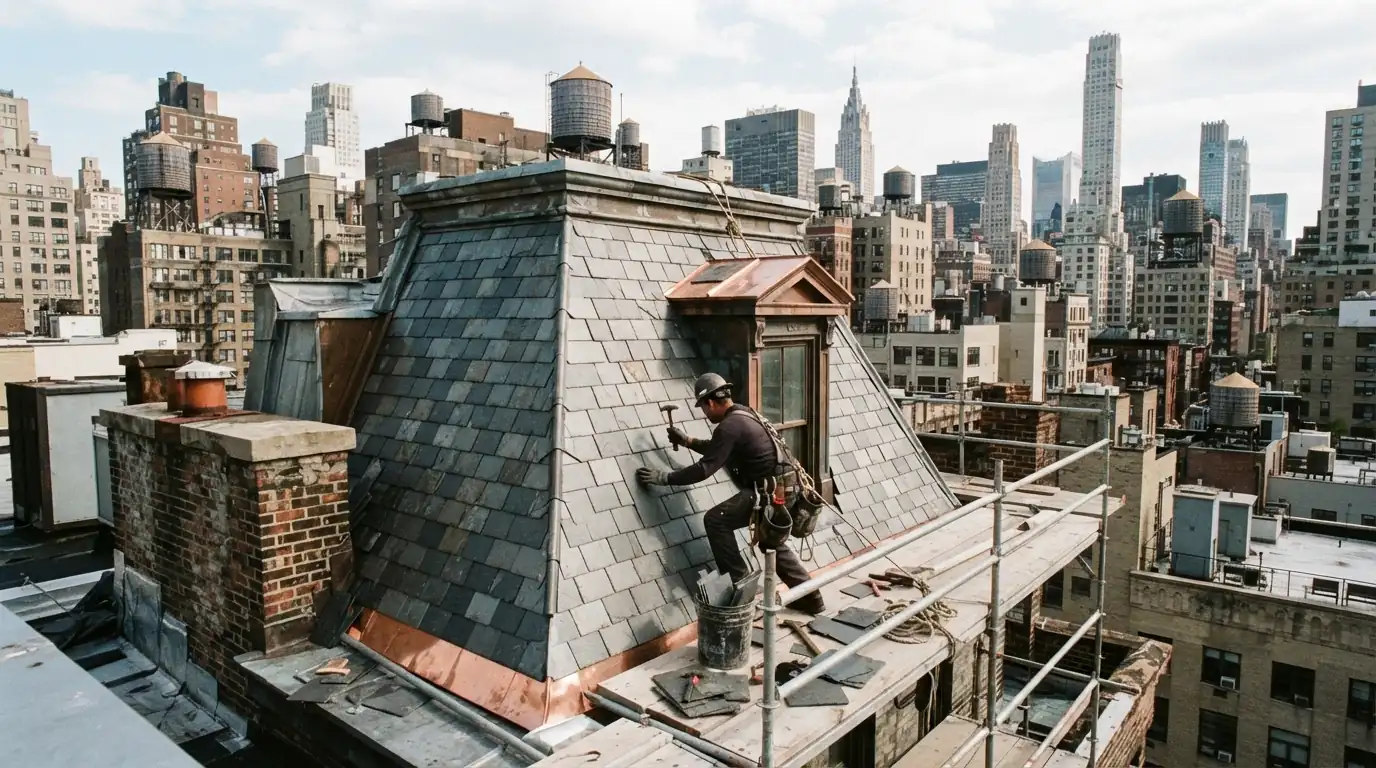
Scaffolding or a lift for the steep face is often the biggest cost.
Slate, imitation slate or asphalt shingles.
Each dormer has cheeks, a sill and a head to flash.
Relining or rebuilding the gutter at the base.
The low-slope roof above often needs work at the same time.
Landmarks approvals for visible faces.
Variations of the job
Slipped and broken slates on the steep face are replaced with matching slate on hooks or bibbed nails, worked from staging or a lift because the face is too steep to walk.
Asphalt or imitation-slate shingles on the steep face are repaired or replaced using the maker's steep-slope fastening, since standard nailing patterns assume a walkable pitch.
Step flashing at the dormer cheeks, head flashing above the window and apron flashing below it are rebuilt, usually in copper or coated metal to suit the roof.
Local conditions
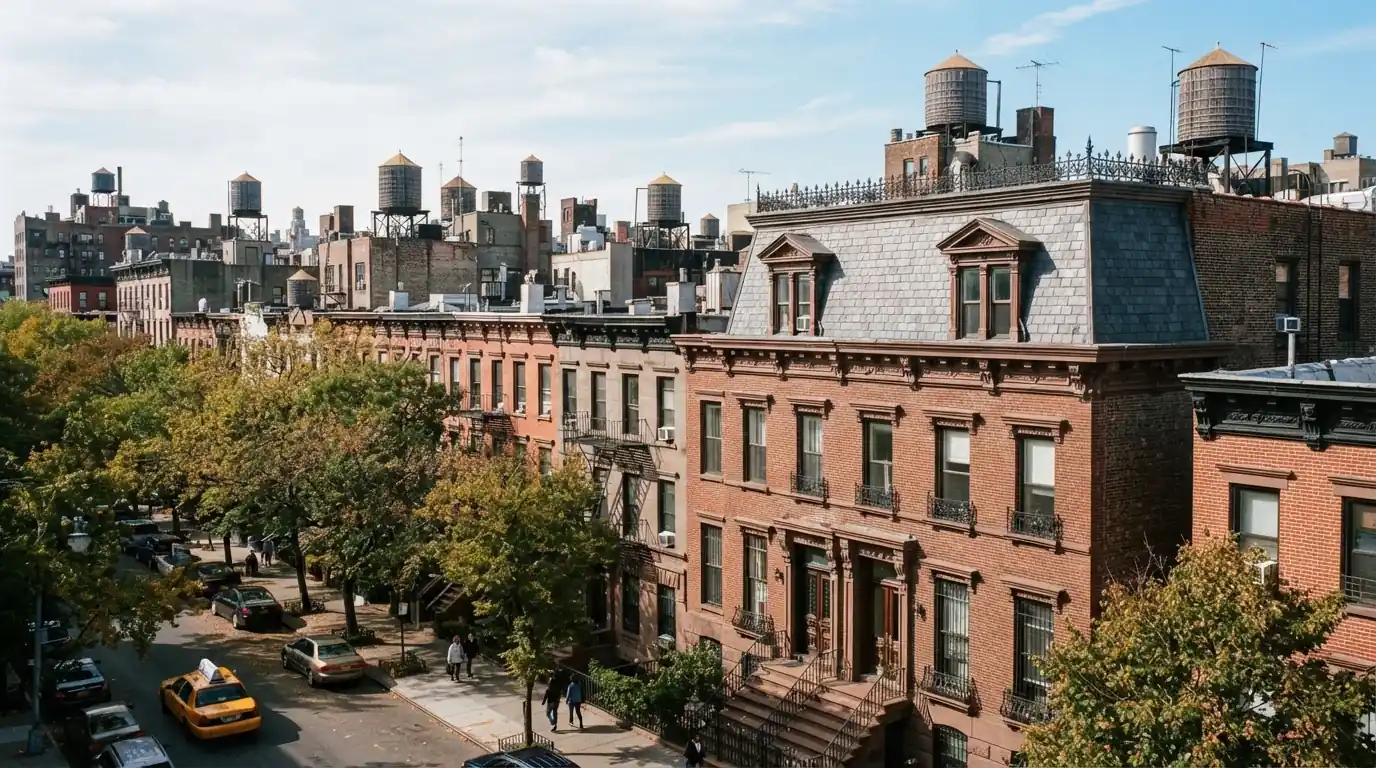
The masonry row houses around Mount Morris Park in Harlem include Second Empire designs, the style that put mansard roofs with dormers on so many late 19th-century blocks. They sit inside a historic district, so the slate, dormers and metal on a visible mansard face are repaired to match, and the scaffolding or lift the work needs is planned alongside any Landmarks review.
Timing
The repair itself is often a matter of days. Access takes longer to arrange: scaffolding or a lift, sidewalk protection on a street-facing mansard, and any required approvals come first.
Because access is a large part of the cost, it usually makes sense to do the dormer, gutter and face repairs in one setup rather than coming back for each leak.
How it runs
Staging, brackets or a lift, and sidewalk protection where needed.
The two most common sources of mansard leaks.
Cheek, head and apron flashing rebuilt.
Slate or shingles replaced to match.
Every repaired area, before the access comes down.
Warning signs
Dormer flashing letting water in.
Nails rusting through.
The built-in gutter is leaking.
Water getting behind the dormer cladding.
Supports rusted or the lining failed.
The joint between the flat top and the steep face.
Questions we hear
Dormer flashing is the most common cause: the step flashing at the sides, the head flashing above and the apron below. Sealant around the window rarely fixes it.
Often. The steep face cannot be walked, so work is done from staging, roof brackets or a lift, and street-facing work may need sidewalk protection.
A gutter formed inside the cornice at the base of the roof and lined with metal. When the lining rusts or cracks, water goes into the cornice and wall instead of the leader.
Physically, yes, but in a historic district that change is unlikely to be approved, and good slate outlasts shingles anyway. Repair is usually the better path.
If it is near the end of its life, yes. The access is already set up, and the joint between the flat top and the steep face gets rebuilt once.
Related services
Rusted and loose pressed-metal cornices resecured, patched or rebuilt in sections, with the roof edge behind them made watertight.
Learn moreMissing tabs, valley leaks and lifted ridge caps on pitched roofs, matched as closely as the age of the roof allows.
Learn moreTear-off to the deck, ice barrier at the eaves and valleys, and architectural shingles fastened to the maker's nailing pattern.
Learn moreCall and we will look at the dormers, the gutter and the face together.
New York service office
1256 5th Ave, New York, NY 10029