Snow melting in patches
Heat escaping where insulation is thin or wet.
The insulation under a flat roof does two jobs: it keeps the top floor comfortable and it gives the roof the slope it needs to drain. Both are decided at re-roof time.
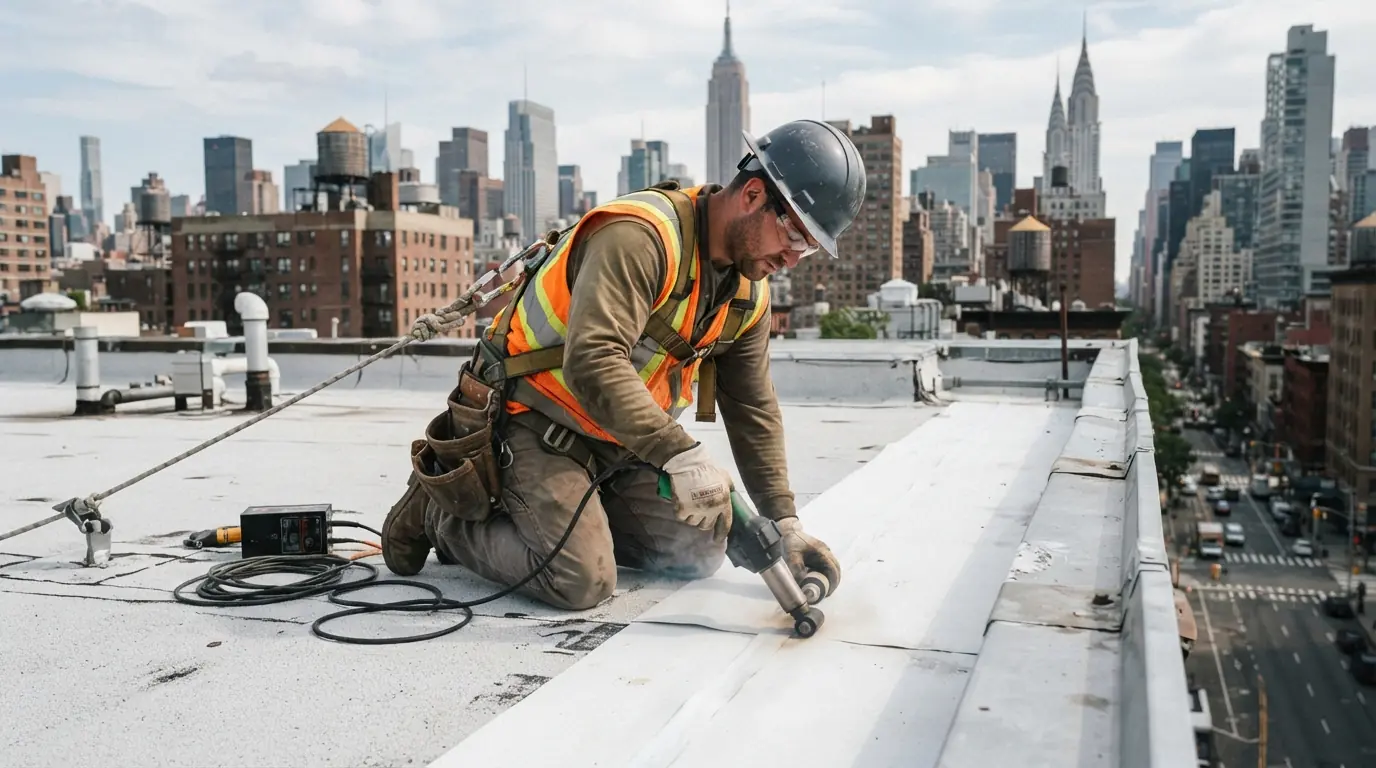
Quick answer: Flat roof insulation in New York, NY usually means rigid polyiso boards above the deck, laid flat for insulating value or tapered to create slope, with a cover board on top to protect them. It goes in when the roof is replaced, since it sits under the membrane, and it has to meet the energy code for the job.
What the job involves
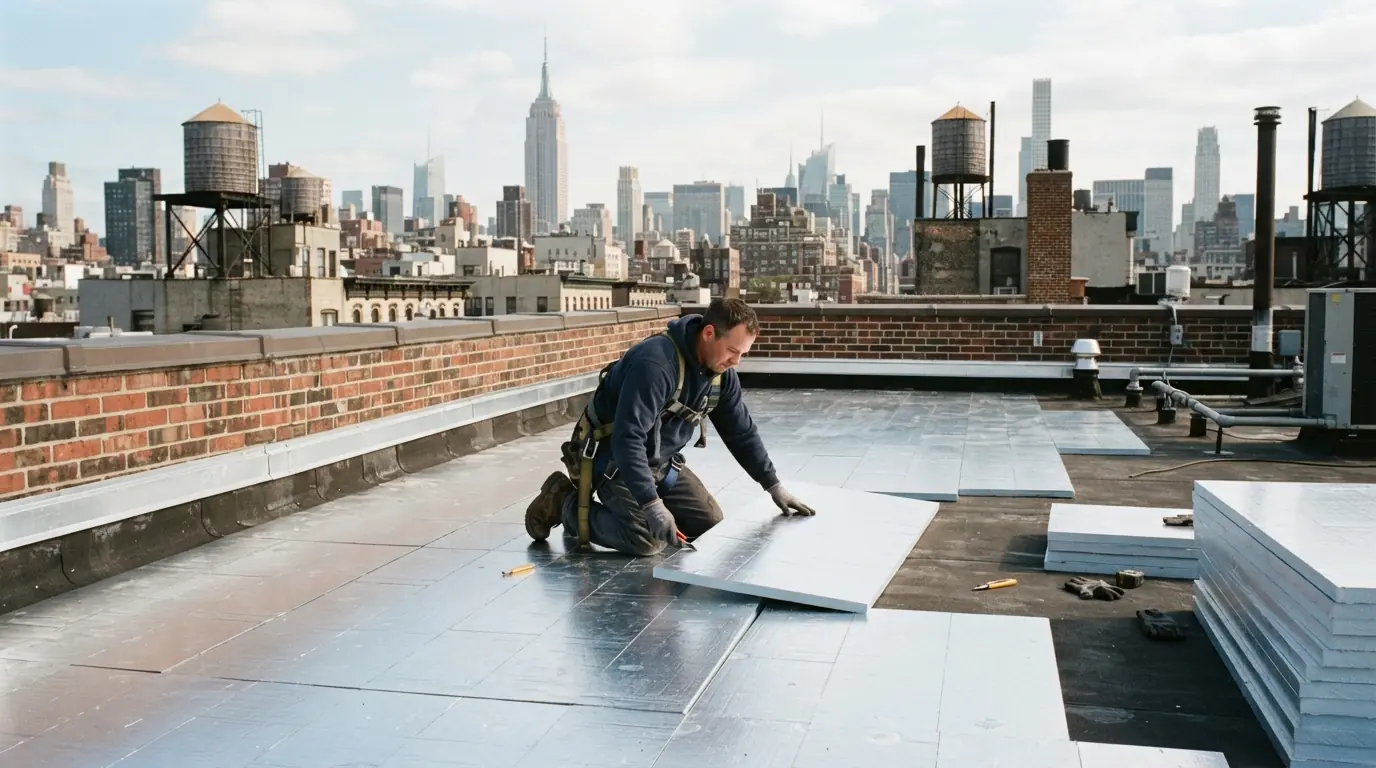
Rigid insulation above the deck keeps heat in during winter and out in summer, and it keeps the deck warm enough to cut condensation. Polyiso is the most common board for flat roofs because it packs a lot of insulating value into each inch.
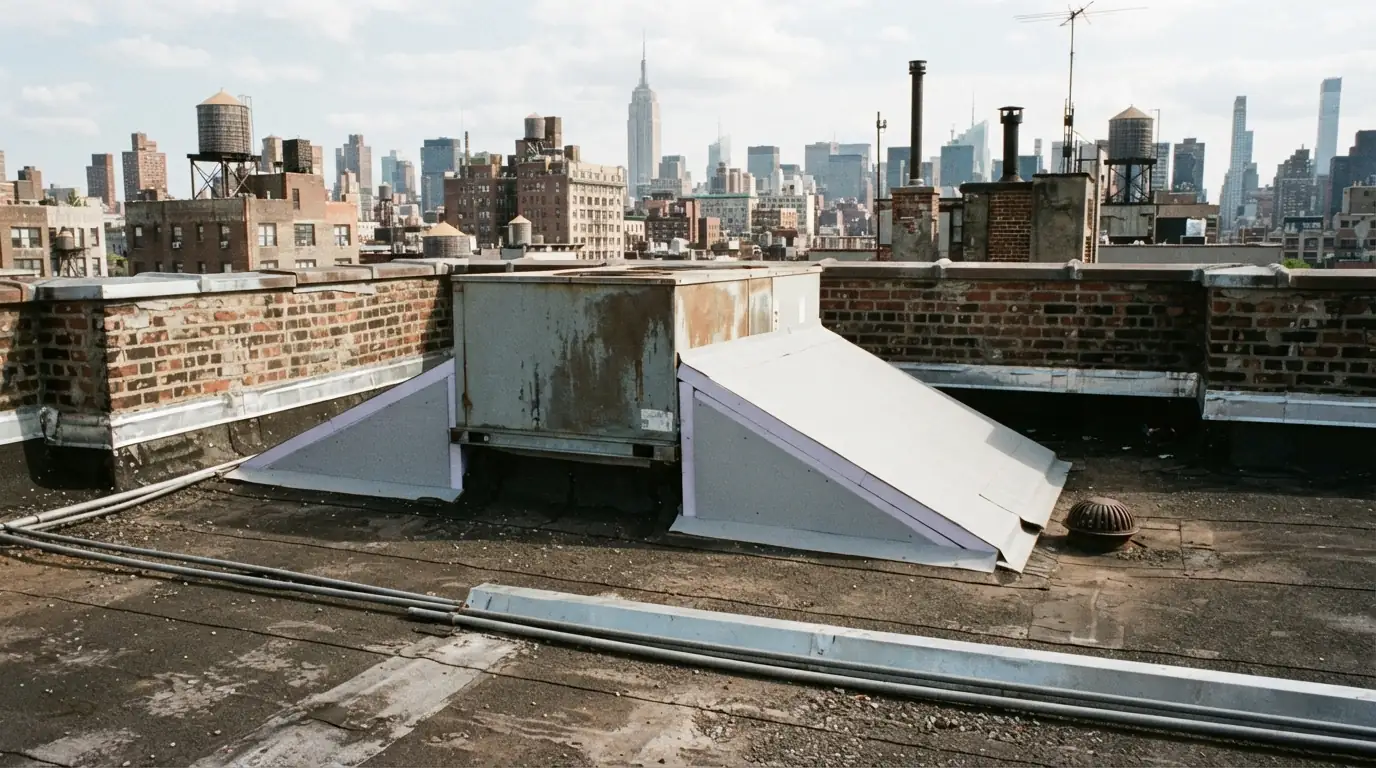
The same layer can shape the roof. Tapered boards step up in thickness to push water toward the drains, and crickets built from them steer water around curbs and chimneys. A cover board over the top protects the insulation from foot traffic and gives the membrane a firm base.
Cost factors
Meeting code can mean several layers of board.
A custom tapered layout costs more than flat board.
Adds material but protects everything under it.
Fastened or adhered, depending on the deck and membrane.
Curbs, sills and flashings adjusted for the new height.
Wet old insulation has to come out first.
Typical range: Published 2026 New York figures for commercial low-slope re-roofs run from about $6 per sq ft for a ballasted EPDM overlay to about $24 per sq ft for 3-ply modified bitumen with R-30 insulation, and the insulation needed for code accounts for much of that spread. A planning figure, not a quote.
Variations of the job
Foil-faced boards fastened or adhered in staggered layers so the joints do not line up, which cuts heat loss through the gaps between neighboring boards.
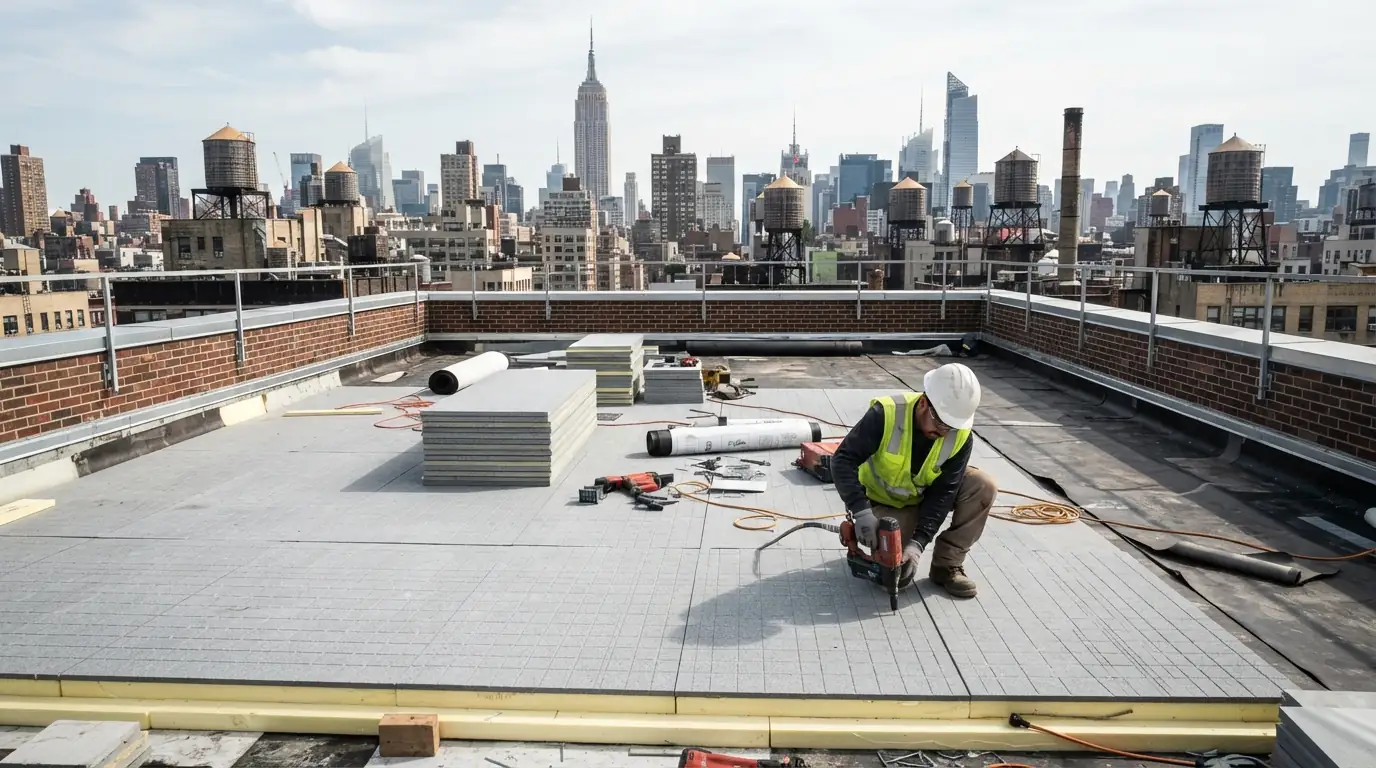
A thin, dense board over the insulation. It takes foot traffic and hail, stops the membrane from denting into soft foam, and gives adhesives a better surface.
When a roof is replaced, the insulation generally has to be brought up to the energy code in force, which can mean several more inches than the roof had. Flashings, door sills and edge heights are planned around that.
Local conditions
New York's energy code calls for R-30 of continuous insulation above the deck on low-slope roofs insulated entirely above the deck, far more than most older city roofs carry. That added thickness raises the roof surface by several inches, so door thresholds, parapet flashings, drains and skylight curbs are all checked against the new height before the first board goes down.
What is included
How it runs
Existing layers, moisture, deck condition and drain positions.
Slopes and crickets laid out to the drains.
Sills, curbs and flashings planned for the new thickness.
Joints offset, boards fastened or adhered.
Cover board on top, then the new roof.
Warning signs
Heat escaping where insulation is thin or wet.
Little insulation between roof and ceiling.
Condensation forming under a cold deck.
Wet or crushed insulation under the membrane.
No taper to move water to the drains.
Heat loss through the roof.
Questions we hear
Not above the deck. Rigid insulation sits under the membrane, so it goes in when the roof is replaced. Insulating below the deck, from inside, is a separate job.
It builds slope into a flat roof so water runs to the drains instead of ponding. The boards are cut to a layout drawn for your roof.
It protects soft insulation from foot traffic and hail, gives the membrane a firm, flat base, and improves adhesion for adhered systems.
Usually by several inches when an older roof is brought up to code. Door sills, parapet flashings and curbs are planned around the new height.
Not in any practical way. Wet boards lose much of their value and hold water against the deck, so they are cut out and replaced.
Related services
Blisters, split seams, punctures and cracked surfacing repaired with materials that match the membrane already on your roof.
Learn moreTear-off or recover, new insulation, new flashings and drains, with the DOB filing and the sustainable-roof question settled before work starts.
Learn moreFully adhered rubber membrane for rowhouses and small buildings: few seams, flexible through freeze and thaw, simple to patch years later.
Learn moreCall and we will plan the insulation and the slope before the membrane is chosen.
New York service office
1256 5th Ave, New York, NY 10029