Stains below the terrace door
The classic sign of an unflashed door sill.
A terrace is a roof with furniture on it. When it leaks, the fix is almost never on the surface you walk on; it is the membrane and drainage underneath.

Quick answer: Terrace leaks in New York, NY usually come from the waterproofing under the pavers or decking, not the walking surface: a failed membrane, a clogged drain hidden below, or a door sill with no flashing. The repair means lifting the surface, rebuilding the membrane and drainage, and relaying it.
What the job involves
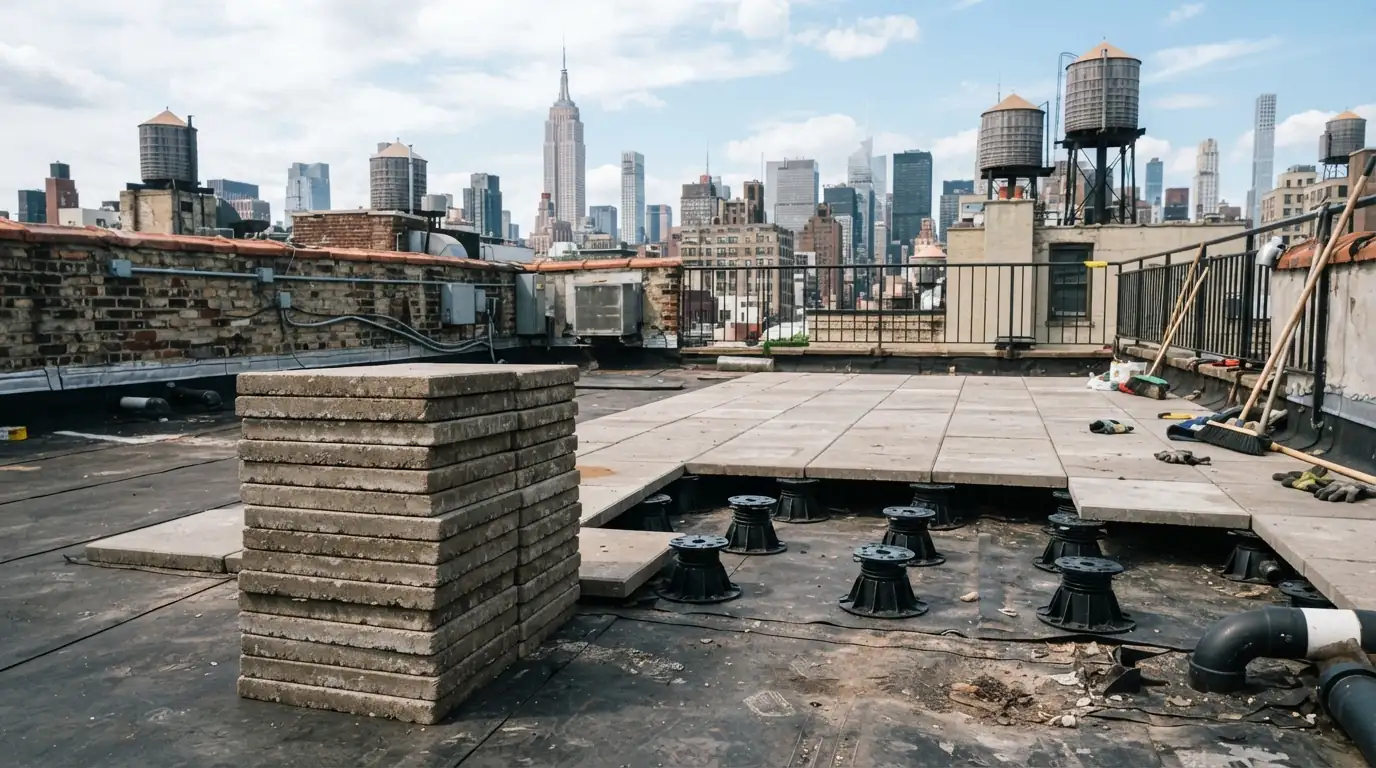
A well-built terrace is layers: a structural deck, a waterproof membrane turned up the walls and under the door sills, a protection or drainage layer, then pavers on pedestals or a wood deck on sleepers. Water is meant to pass through the walking surface and drain away on the membrane below.
Most terrace leaks start where those layers meet something else: the door threshold, a railing post, a planter, or a drain buried under pavers and clogged with years of grit. Finding which one takes lifting part of the surface, not guessing from below.
Cost factors
Pavers lift out. Decks built in place take longer to take apart.
A spot repair or a full new membrane under the terrace.
Turning the membrane up under thresholds can mean adjusting doors.
Buried drains cleared, replaced or added.
New pedestals, pads or drainage mat under the surface.
Resetting pavers level or rebuilding deck sections.
Variations of the job
Pavers on adjustable pedestals are lifted, numbered and stacked, the membrane is repaired or replaced, drains are cleared, and the pavers are reset level. Pedestals also keep pavers from grinding into the membrane.
Decking is built in removable sections on sleepers resting on protection pads, never screwed through the membrane. Where an old deck was fastened through the roof, those holes are the leak.
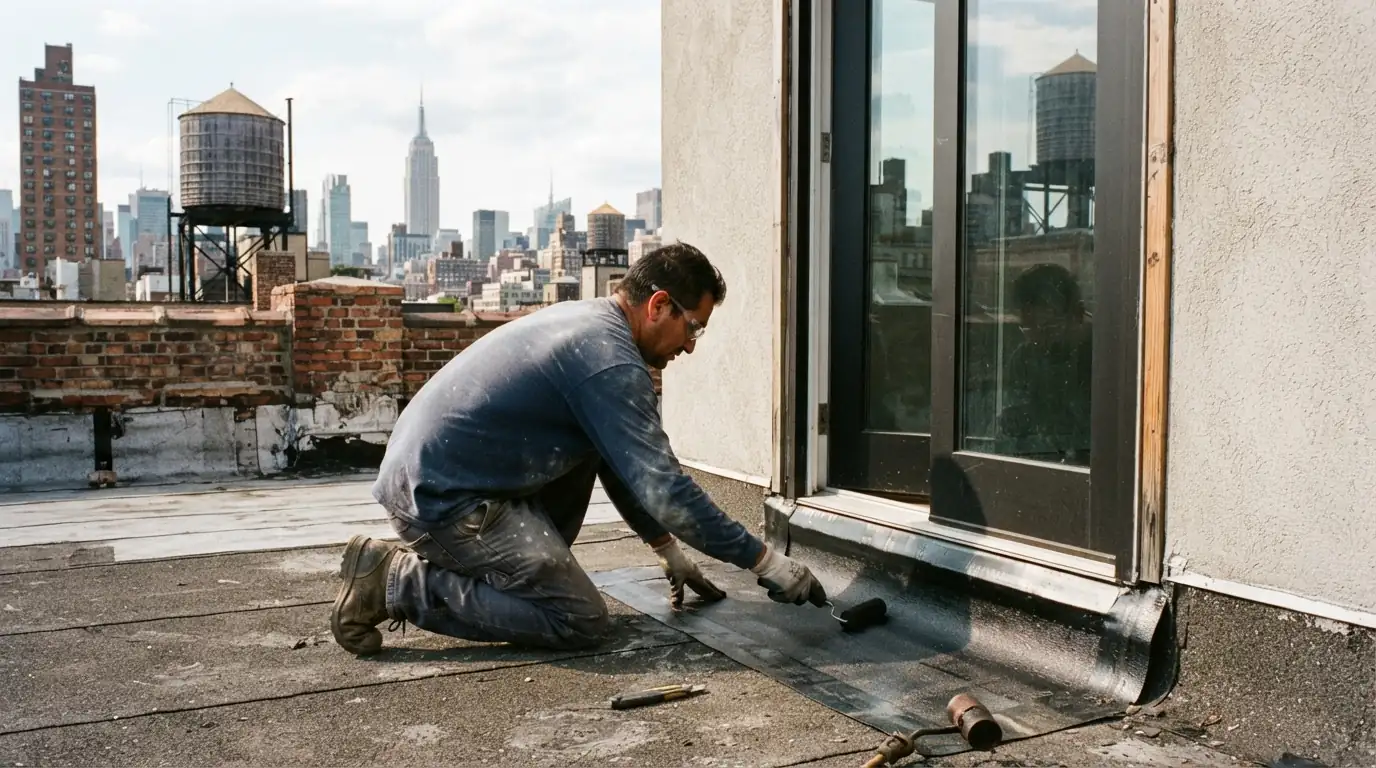
Water in the apartment below often comes from the door sill, where many terraces were built with no flashing turned up under the threshold. We rebuild that detail as well as the field of the terrace.
Local conditions
Adding railings or a deck changes what a roof looks like from the street, which matters on historic blocks. Park Slope's historic district shows how it usually goes: when rooftop work there, railings included, cannot be seen from the street, Landmarks has handled it as a Certificate of No Effect rather than a full public review. We check which path a new terrace on your building would take before the design is fixed.
Timing
A repair at one door sill or drain can often be done in a day or two, with the surface lifted only around it. A full rebuild under a large terrace takes longer, because the pavers or decking come off, the membrane is replaced, and everything is reset.
Weather matters too. Membranes and liquid flashings need dry conditions to bond, so a rainy week stretches the schedule. The work is planned so the terrace is watertight at the end of every day, even when it is not yet usable.

How it runs
Water test at sills, walls and drains before lifting everything.
Pavers or deck sections removed and protected.
Membrane repaired or replaced, turned up walls and under sills.
Protection board or drainage mat, drains cleared and tested.
Pavers on pedestals or deck sections on sleepers, set level.
Warning signs
The classic sign of an unflashed door sill.
A buried drain is clogged.
Pedestals have shifted or something below has failed.
Water is not draining away underneath.
Planters shedding into the drainage.
Salts left where water moves through masonry.
Questions we hear
Rarely for good. Sealers on top of pavers do not stop water that reaches the membrane below. The waterproofing has to be repaired where it failed.
Door sills are where the membrane most often stops short. Water running on the membrane reaches the threshold and gets in under it.
For waterproofing, usually. Pedestals keep pavers off the membrane, let water drain freely, and let pavers be lifted for repairs without breaking them.
Yes, on protection pads, with drainage that does not wash soil into the roof drains. Planters fastened through the membrane or sitting straight on it cause leaks.
It can. Structural checks, Department of Buildings filings, co-op or condo boards and, in historic districts, the Landmarks Preservation Commission may all apply, depending on the building.
Related services
Tray and built-in-place green roofs for owners meeting the sustainable roofing zone requirement, over a membrane built to carry them.
Learn morePolyiso and tapered insulation that meets energy code at re-roof time and gives a flat roof the slope it needs to drain.
Learn moreBlisters, split seams, punctures and cracked surfacing repaired with materials that match the membrane already on your roof.
Learn moreCall and we will find where the water gets past the waterproofing.
New York service office
1256 5th Ave, New York, NY 10029